A Maintained WHBallroom Reference

White House Ballroom
Project Status

Current status, design evolution, construction timeline and major developments

Where the project stands

Current Status

In August 2026, the U.S. Court of Appeals for the D.C. Circuit upheld a lower-court order barring above-ground ballroom construction unless Congress authorizes the project. The order treats below-ground and safety-related work separately, and enforcement was temporarily paused to allow the administration to seek Supreme Court review.

On August 14, the administration submitted an emergency request asking the U.S. Supreme Court to allow construction to continue during the appeal. As of this page’s August 16 update, the Court had not announced an outcome on that request.

Project at a glance

A Proposal Refined Over Time

The figures published with the original announcement describe the project as it was introduced. Later review materials provide a more detailed view of the ballroom itself and the larger East Wing replacement addition around it.

Original announcement · July 31, 2025

The Public Proposal

Total space
Approx. 90,000 sq. ft.
Seated capacity
Approx. 650 guests
Published estimate
Approx. $200 million
Announced start target
September 2025

These are historical figures from the White House announcement, not a statement of current cost or schedule.

Design-review description · January 2026

The Developed Program

Formal dinner capacity
Approx. 1,000 guests
Ballroom floor area
Approx. 22,000 sq. ft.
Ballroom dimensions
Approx. 110 × 200 ft.
Interior ceiling
Approx. 40 ft.

The ballroom is one major room within the broader addition, whose above-ground program was described as just over 89,000 square feet. Public cost descriptions also evolved after the original announcement; this page does not treat a later estimate as a settled current figure.

How the proposal evolved

From Ballroom Concept to East Wing Modernization

The July 2025 announcement centered on a permanent ceremonial venue with substantially greater capacity than existing White House rooms. By the formal review period in early 2026, the proposal was presented as an East Wing modernization: a connected addition accommodating the ballroom alongside offices, guest circulation, service areas, a commercial kitchen, and replacement support spaces.

Review presentations distinguished the approximately 22,000-square-foot ballroom from the larger addition and described capacity for roughly 1,000 formal dinner guests. The design team continued refining elevations, terraces, circulation, and the relationship between the addition and the historic Residence. The final submission incorporated changes developed through the review process, including revisions to exterior stairs and architectural details.

Explore the published architectural renderings →

Official review and approvals

A Formal Design-Review Process

CFA and NCPC reviews developed the architectural proposal and considered the federal site and building plans. These actions are described within the scope of each commission’s review and should not be read as resolving separate questions raised in later litigation.

CFA Information Presentation

The Commission of Fine Arts received a detailed presentation on the East Wing modernization and ballroom program.

CFA Approval with Comments

The Commission approved the concept submission as a final design with comments.

NCPC Public Review

NCPC heard the project presentation and public testimony, then deferred its vote while commissioners considered the public record.

NCPC Plan Approval

NCPC approved preliminary and final site and building plans, noting refinements made to exterior stair arrangements.

Construction progress

From Site Preparation to Active Work

East Wing demolition began on October 20, 2025, as site preparation advanced for the replacement addition and ballroom. The work marked a major physical transition from the announcement and design phase to construction on the east side of the White House complex.

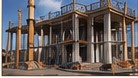
On May 19, 2026, the White House published photographs from a presidential visit documenting active East Wing and Ballroom construction. Those images provide a dated record of work underway; they do not establish a current completion percentage or forecast.

White House exterior with construction activity
WHBallroom follows current project work separately from its historical renovation archive.

Project timeline

Milestones in the Journey

  1. Ballroom proposal announced

    The original scale, capacity, estimate, design team, and intended schedule were published.

  2. Site preparation advances

    East Wing demolition began as physical work moved forward.

  3. CFA information presentation

    The developed East Wing modernization and ballroom design entered public review.

  4. CFA approves with comments

    The Commission approved the submission as a final design with comments.

  5. NCPC public review

    Commissioners heard the presentation and public testimony before deferring action.

  6. NCPC approves plans

    Preliminary and final site and building plans received NCPC approval.

  7. Active construction documented

    White House photographs recorded ongoing East Wing and Ballroom work.

  8. Appellate ruling and Supreme Court request

    The D.C. Circuit restricted above-ground work, followed by an emergency request for Supreme Court review.

Continue exploring

Be Part of the Journey

Follow the architecture, history, and milestones of this unusual change to the White House complex through WHBallroom’s independent coverage.

Sources & Documentation

Primary records and established reporting supporting this maintained reference.

View source documentation